

Reduce mixed-use construction delays in Melbourne by coordinating carpentry, access and trade sequencing before programme pressure escalates.
Mixed-use construction delays often emerge at the interfaces between residential, retail and shared building zones rather than from one isolated trade. Builders can reduce avoidable disruption by resolving access, handovers, material movement and carpentry dependencies before work fronts collide.
What Causes Delays on Mixed-Use Projects?
A mixed-use development combines areas with different services, finishes, fire separation, access and completion requirements. A programme that treats every level or tenancy identically can overlook these dependencies. Delays then appear when framing, cladding, fit-out work or defect rectification cannot proceed in the planned order.
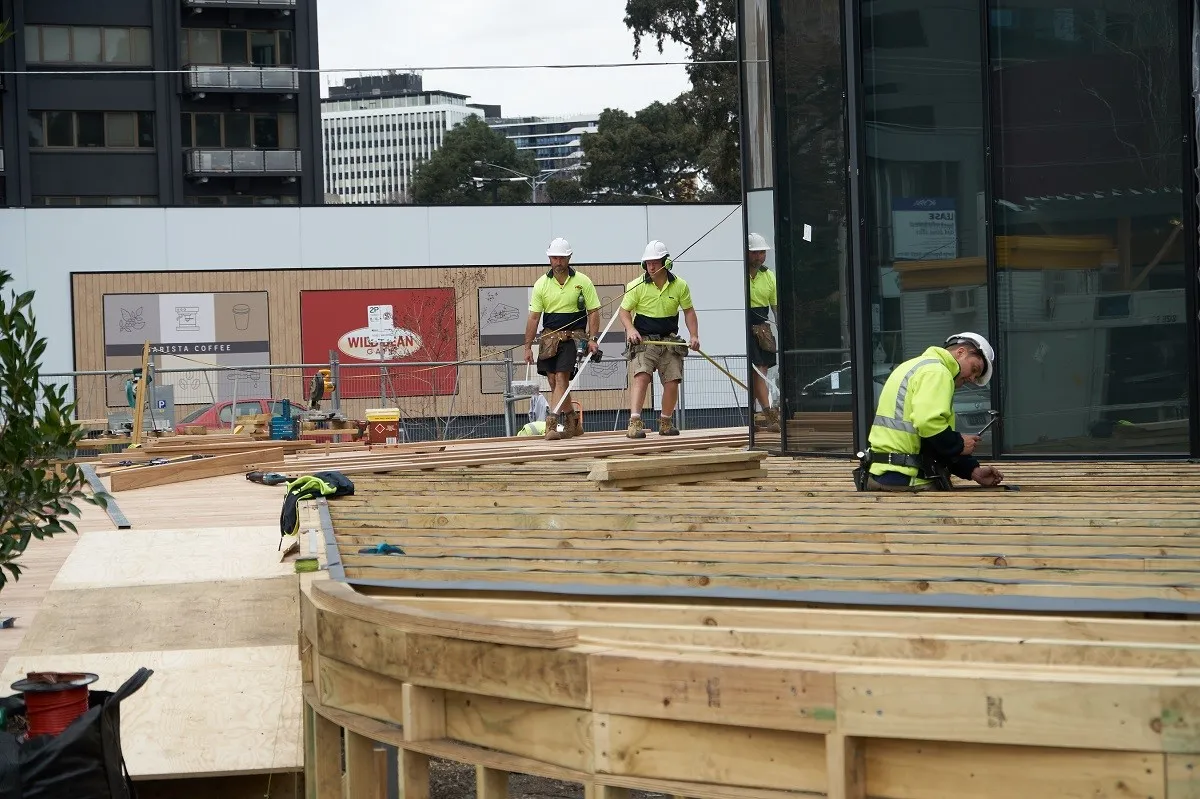
Altitude Co provides commercial carpentry and building services in Melbourne, including construction, renovations, extensions and remodelling. Its carpentry capability can support defined work packages, but project outcomes still depend on approved information, preceding trades and coordinated site access.
Sequence These Interfaces Before Work Starts
- Structural and framing information: release controlled drawings before material is ordered or labour is committed.
- Services penetrations: coordinate mechanical, electrical, hydraulic and fire-service requirements before walls and linings close.
- Façade and internal works: confirm when external weather protection permits sensitive internal materials to be installed.
- Residential and commercial handovers: identify whether separate zones require different inspection, commissioning or occupancy dates.
- Material movement: reserve crane, hoist, loading and storage access before multiple trades compete for the same route.
Why Carpentry Packages Need Clear Hold Points
Commercial carpentry can touch framing, cladding, doors, fit-outs and detailed finishes. Each element relies on earlier dimensions and substrates being ready. Written hold points allow the builder and contractor to confirm site conditions before fabrication or installation continues.
For example, final measurements may need to wait until concrete, plaster or adjoining finishes reach an agreed stage. Starting too early may create rework; starting without approved shop information may produce components that cannot be installed. Altitude Co’s commercial carpentry experience should be engaged against a defined scope rather than vague promises about increasing property ROI.
Build a More Defensible Programme
Link each carpentry activity to its prerequisites: approved drawings, substrate completion, access, materials, inspections and preceding services. Assign responsibility for releasing each work front and record changes quickly. This makes the cause of a delay visible before it spreads into following trades.
Short-interval planning meetings should test the next work areas against actual site readiness, not the original programme alone. If information, access or preceding work is missing, escalate the constraint with an owner and required decision date. That discipline protects labour productivity and reduces unplanned remobilisation.
Discuss the Carpentry Scope Early
Send Altitude Co the project location, programme, drawings, package scope and required labour dates. Early review can expose sequencing constraints while the construction team still has options. That is more commercially valuable than claiming communal amenities automatically deliver rental premiums or tax advantages.
Recent Posts


View our profile on ICN Gateway
Search for “domestic construction”. 


